
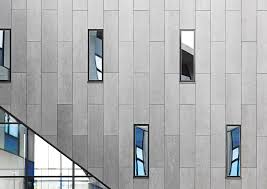
Upgrade your building’s exterior with metal wall cladding in Vancouver, providing a sleek, durable, and low-maintenance solution for commercial, residential, and industrial projects. Working with professional metal wall cladding contractors in Vancouver ensures precision installation, long-lasting performance, and visually striking facades. What Is Metal Wall Cladding? Metal wall cladding is a protective and decorative exterior layer, typically made from aluminum, steel, or zinc panels. It combines strength, weather resistance, and modern aesthetics, making it ideal for Vancouver’s urban and coastal climate. Benefits of Hiring Metal Wall Cladding Contractors in Vancouver Applications of Metal Wall Cladding in Vancouver Why Choose Local Vancouver Contractors? Hiring local metal wall cladding contractors ensures timely project completion, access to top-quality materials, and expertise tailored to Vancouver’s climate. Professionals can handle custom designs, complex facades, and large-scale projects efficiently. Conclusion For buildings in Vancouver that demand modern, durable, and energy-efficient exteriors, metal wall cladding is the perfect solution. Partner with experienced local contractors to create striking facades that are both functional and visually impressive.
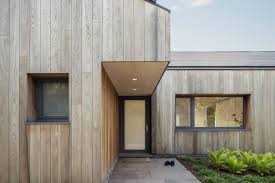
Exterior Wall Panel Systems Vancouver: Durable & Stylish Building Facades
Exterior Wall Panel Systems Vancouver: Durable & Stylish Building Facades Upgrade your building’s exterior with exterior wall panel systems in Vancouver, the perfect solution for modern, durable, and low-maintenance facades. Whether for commercial, residential, or industrial projects, professional wall panel installation can transform your building’s appearance while providing long-lasting protection. What Are Exterior Wall Panel Systems? Exterior wall panel systems are prefabricated cladding panels installed on a building’s outer walls. Made from high-quality materials such as aluminum composite panels (ACP), fiber cement, metal, or high-pressure laminates, they offer durability, energy efficiency, and design flexibility. Benefits of Exterior Wall Panel Systems in Vancouver Applications of Exterior Wall Panel Systems Why Choose a Vancouver Wall Panel Specialist? Hiring a local exterior wall panel installer in Vancouver ensures professional craftsmanship, adherence to building codes, and access to top-quality materials. Specialists can handle custom designs, complex facades, and large-scale projects efficiently. Conclusion For anyone looking to enhance the appearance, durability, and energy efficiency of their building in Vancouver, exterior wall panel systems are the ideal solution. Work with experienced local professionals to achieve a striking, long-lasting facade that stands out in the city’s skyline. What Are Exterior Wall Panel Systems? Exterior wall panel systems are prefabricated panels installed on a building’s outer walls to enhance durability, weather resistance, and visual appeal. These panels are often made from materials like aluminum composite panels (ACP), fiber cement, metal, terracotta, or high-pressure laminates, offering a wide range of design options. Benefits of Exterior Wall Panel Systems Applications of Exterior Wall Panel Systems Why Hire Professional Panel System Installers? Partnering with experienced exterior wall panel contractors ensures precise installation, structural integrity, and compliance with local building codes. Professionals can also handle custom designs, large-scale projects, and complex facades. Conclusion Exterior wall panel systems are an ideal choice for modern construction, offering durability, aesthetic flexibility, and energy efficiency. Upgrade your building with professional panel installation and enjoy a striking, long-lasting exterior that stands the test of time.
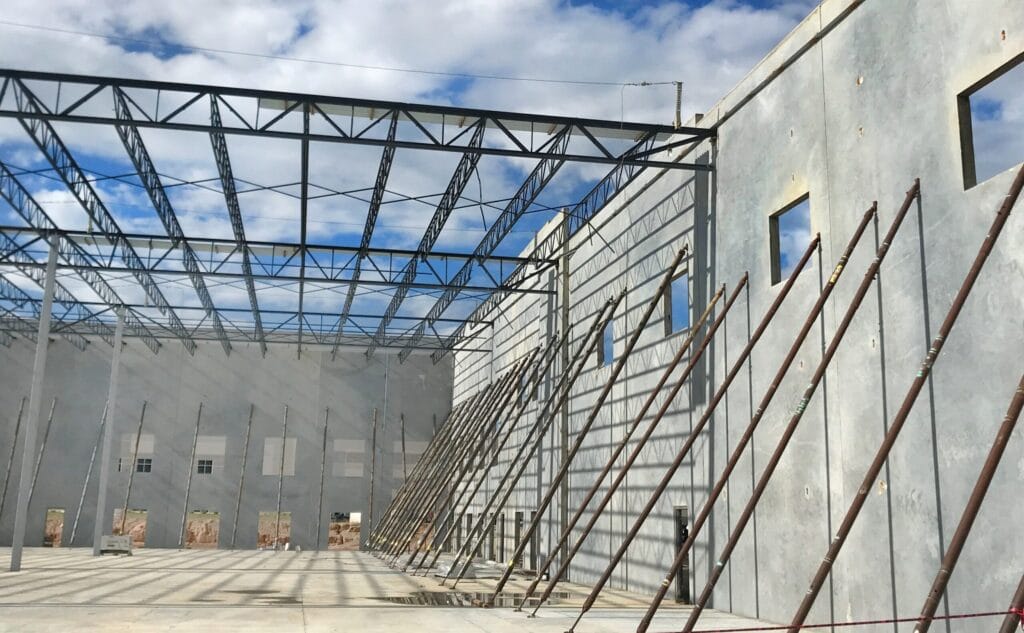
Architectural Facade Systems: Innovative Designs for Modern Buildings
Architectural Facade Systems: Innovative Designs for Modern Buildings Transform the exterior of your building with architectural facade systems, the perfect combination of aesthetics, functionality, and durability. Whether you are designing a commercial complex, residential tower, or institutional facility, facade systems offer a modern solution that elevates your structure. What Are Architectural Facade Systems? Architectural facade systems are engineered exterior cladding solutions designed to protect buildings while providing an attractive finish. They often integrate materials like aluminum composite panels (ACP), glass, steel, terracotta, and stone, creating a versatile and customizable exterior design. Benefits of Architectural Facade Systems Applications of Architectural Facade Systems Why Choose Professional Facade Contractors? Partnering with experienced architectural facade system specialists ensures precise installation, compliance with building codes, and high-quality finishes. Skilled contractors can handle custom designs, complex geometries, and integrated systems for lighting or ventilation. Conclusion Investing in architectural facade systems combines style, functionality, and long-term durability. These modern exterior solutions not only enhance your building’s curb appeal but also protect it for years to come. Work with professional facade specialists to achieve a distinctive and sustainable design that stands out.
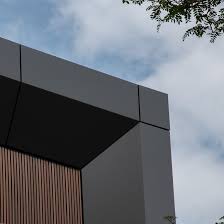
Aluminum Composite Panels Vancouver: Durable, Modern, and Stylish Facades
Aluminum Composite Panels Vancouver: Durable, Modern, and Stylish Facades Are you looking to enhance your building’s exterior with a modern, sleek, and durable cladding solution? Aluminum Composite Panels (ACP) are the perfect choice for architects, contractors, and property owners in Vancouver who want a high-quality, low-maintenance facade system. What Are Aluminum Composite Panels? Aluminum Composite Panels, often referred to as ACP panels, are made of two thin aluminum sheets bonded to a non-aluminum core. This combination offers exceptional strength, flexibility, and aesthetic appeal, making ACP a popular choice for commercial, residential, and industrial projects. Why Choose Aluminum Composite Panels in Vancouver? Applications of Aluminum Composite Panels in Vancouver Why Work with a Local Vancouver ACP Specialist? Hiring a local Aluminum Composite Panel contractor in Vancouver ensures professional installation, adherence to city building codes, and access to high-quality materials. Experienced installers can customize panels for unique designs, curves, and facade features. Conclusion For anyone seeking a modern, durable, and aesthetically appealing facade solution in Vancouver, aluminum composite panels are the smart choice. They offer unmatched versatility, weather resistance, and design flexibility—perfect for commercial, residential, and industrial projects alike. Upgrade your building today with professional ACP installation in Vancouver and enjoy a long-lasting, stylish exterior that stands the test of time.
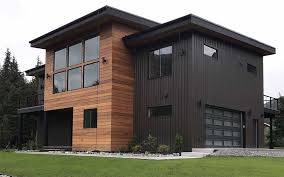
Longboard Cladding Installation: Durable and Modern Facade Solutions
When it comes to creating a modern, stylish, and weather-resistant building exterior, longboard cladding installation is one of the most reliable solutions. Longboard cladding provides a sleek, elongated panel design that enhances both aesthetics and functionality. Our expert team specializes in longboard cladding installation, delivering durable facades for commercial, residential, and industrial projects. What is Longboard Cladding? Longboard cladding refers to exterior facade panels that are longer and wider than traditional cladding boards. This design creates a smooth, contemporary look while reducing the number of visible joints, giving your building a clean and sophisticated appearance. Longboard panels can be made from various materials, including fiber cement, composite materials, aluminum, and high-pressure laminates. Benefits of Longboard Cladding Choosing professional longboard cladding installers ensures your building receives both aesthetic and functional benefits: Why Choose ourboard Cladding Installation Services? Installing longboard cladding requires precision, experience, and attention to detail. Our team of longboard cladding specialists ensures that every installation meets the highest standards of quality and durability: Materials and Finishes We work with a wide range of materials for longboard cladding installation, including: Each material can be customized in various textures, colors, and finishes to meet your design preferences. Applications Our longboard cladding installation services are perfect for: By using longboard cladding, we create facades that are visually striking, energy-efficient, and built to last. Contact ourboard Cladding Installation Specialists Ensure your building facade is modern, durable, and low-maintenance with professional longboard cladding installation. Contact our team today to schedule a consultation and let our specialists provide tailored longboard cladding solutions that combine style, performance, and longevity.
Swisspearl Panel Installers: Premium Facade Solutions for Modern Buildings
In today’s architectural landscape, building exteriors play a crucial role in defining aesthetics, durability, and energy efficiency. For property owners and developers seeking a combination of style and long-lasting performance, Swisspearl panels have become the go-to solution. Our team of Swisspearl panel installers specializes in delivering top-notch installation services, ensuring your building facade is not only visually stunning but also resilient to the elements. What Are Swisspearl Panels? Swisspearl panels are high-quality fiber cement facade panels designed for modern construction. Made from sustainable materials, these panels are lightweight yet strong, resistant to fire and moisture, and require minimal maintenance. Swisspearl panels are available in a wide range of colors, textures, and finishes, making them highly versatile for both commercial and residential projects. Unlike traditional cladding systems, Swisspearl panels provide a seamless, uniform exterior that elevates the overall appearance of a building while offering functional benefits such as thermal insulation and weather protection. Key Benefits of Swisspearl Panels Our Swisspearl panel installation services focus on maximizing the following advantages: Why Hire Professional Swisspearl Panel Installers? Installing Swisspearl panels is a precise process that requires technical knowledge and experience. Our team of professional Swisspearl panel installers ensures every project is completed to the highest standard. Here’s why hiring specialists matters: Applications of Swisspearl Panels Swisspearl panels are ideal for a wide variety of projects, including: Our team works closely with architects, designers, and property owners to ensure the panels complement the overall design while delivering optimal performance. Materials and Finishes Swisspearl panels come in multiple finishes to suit different architectural styles: This variety allows our Swisspearl panel installers to achieve both functional and aesthetic goals, making your building stand out while remaining resilient to environmental factors. Contact Our Swisspearl Panel Installers Today Ensure your building exterior is durable, stylish, and low-maintenance with professional Swisspearl panel installation. Our experienced installers deliver precision, efficiency, and outstanding results for every project. Contact us today to schedule a consultation and let our team provide tailored Swisspearl panel solutions that combine beauty, safety, and long-term performance.
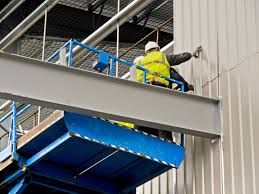
ACM Panel Installation Vancouver
Skip to installation film ACM panel installation Watch a rainscreen become a facade. Follow a representative ACM rainscreen from prepared backup wall through fabrication, attachment, drainage and the completed facade. Watch Installation Upload Drawings Request Estimate Section A/A → finished ACM cassette facade Scroll the installation · or press play Previous Play installation Next Replay 01Prepare 02Protect 03Insulate 04Attach 05Align 06Vent 07Fabricate 08Engage 09Install 10Flash 11Drain 12Complete Representative sequence / Not to scale Interior ← Exterior → 01 / 12 — Prepare Prepare Approved backup wall or sheathing establishes the attachment plane. Backup wall Backup wall Air + water layer Exterior insulation Thermal clip Approved substrate → clipFastener Vertical / horizontal girt Drained cavity ACM cassette Base flashing + closure Structural wall Control layer Cladding Corner Transition Window Penetration Project joint Parapet Window Head Sill Base Closure Corner Flat ACM sheet SheetRouteCutFoldReturnsCassette Finished cassette Route → cut → fold → return edges → close corners → cassette Rail Concealed clip Panel return Representative concealed engagement — final detail follows approved system information. Rain + drainageDesigned airflow 02Membrane detail 04Thermal break detail FFastener detail 06Drainage cavity detail 09Cassette detail 10Flashing detail Optional detail Watch the system assemble Select a visible point for a brief technical note. The animation remains the primary explanation. Supporting information The detail is there when it is needed. Review installation notes, project requirements and answers to common questions before sending your drawings. Technical note Animations are representative and intended to explain general installation sequencing. Final construction must follow approved project drawings, specifications, engineering, consultant direction, manufacturer requirements, tested assemblies and applicable codes. 12-stage sequence transcript Prepared substrate Air and water-control layer with corners, transitions, windows and penetrations Exterior insulation Thermal break, clip and fastener Girts onto clips Drained and ventilated cavity Flat sheet to routed-and-returned ACM cassette Concealed panel-clip engagement Lift, position, lock, align and conceptually fasten the panel Base, head, window and parapet flashing with closures Rain, drainage and designed airflow Completed representative facade Before construction Final construction details, materials, fastening, transitions, flashing, substrates, engineering and project requirements must follow approved project documents and applicable requirements. Project-ready overview A coordinated path from drawings to enclosure. This visual explains the sequencing questions that drawings, substrate conditions, attachment design, fabrication and field coordination must resolve before installation. It is a representative communication aid, not a construction detail. Approved documentsVerified substrateCoordinated interfaces ACM installation FAQs Is this animation a construction detail? No. It is a manufacturer-neutral overview of representative sequencing. Approved project documents, engineering, specifications, tested assemblies and applicable codes govern construction. What establishes the final fastener and joint requirements? The approved system information and project design establish substrate suitability, fastener type, spacing, capacity, panel geometry and joint dimensions. Why is there an open cavity behind the ACM cassette? The coordinated rainscreen cavity provides intended drainage and designed ventilation paths behind the exterior panel. What should I send for an estimate? Share the available architectural elevations, wall sections, details, specifications, schedules and relevant structural information through the project-document upload route below. Start a project conversation See the assembly. Then send the drawings. Share project drawings or request an exterior-cladding estimate from the Fig Philp Group Inc. team. Upload DrawingsRequest Estimate Representative installation sequence only — final construction follows approved project documents and applicable requirements. Backup wall. Substrate preparation. Air and water membrane. Window and penetration transitions. Exterior insulation. Thermal clips. Fasteners into approved substrate. Girts. Levelling. Drainage cavity. Ventilation cavity. Flat ACM sheet. Routing. Cutting. Folding. Panel returns. Completed cassette. Representative concealed clip. Panel engagement. Panel fastening. Alignment. Joint spacing. Base flashing. Opening flashings. Parapet and corner details. Rain entering an open joint. Water draining behind panel. Air moving through cavity. Completed facade. Permits: Vancouver’s own building by-law Work inside the City of Vancouver runs under the city’s own building by-law and permitting process, which is distinct from the provincial code that most other BC municipalities follow. Downtown ACM projects also come with real logistical constraints — tight staging, restricted street access, and coordination around occupied neighbours — that belong in the installation plan from day one, not discovered at mobilization. ACM panel layouts, rout-and-return details and flashing profiles are also available as a standalone package — see architectural facade shop drawings.
Facade Installation Services BC: Enhancing Building Performance and Design
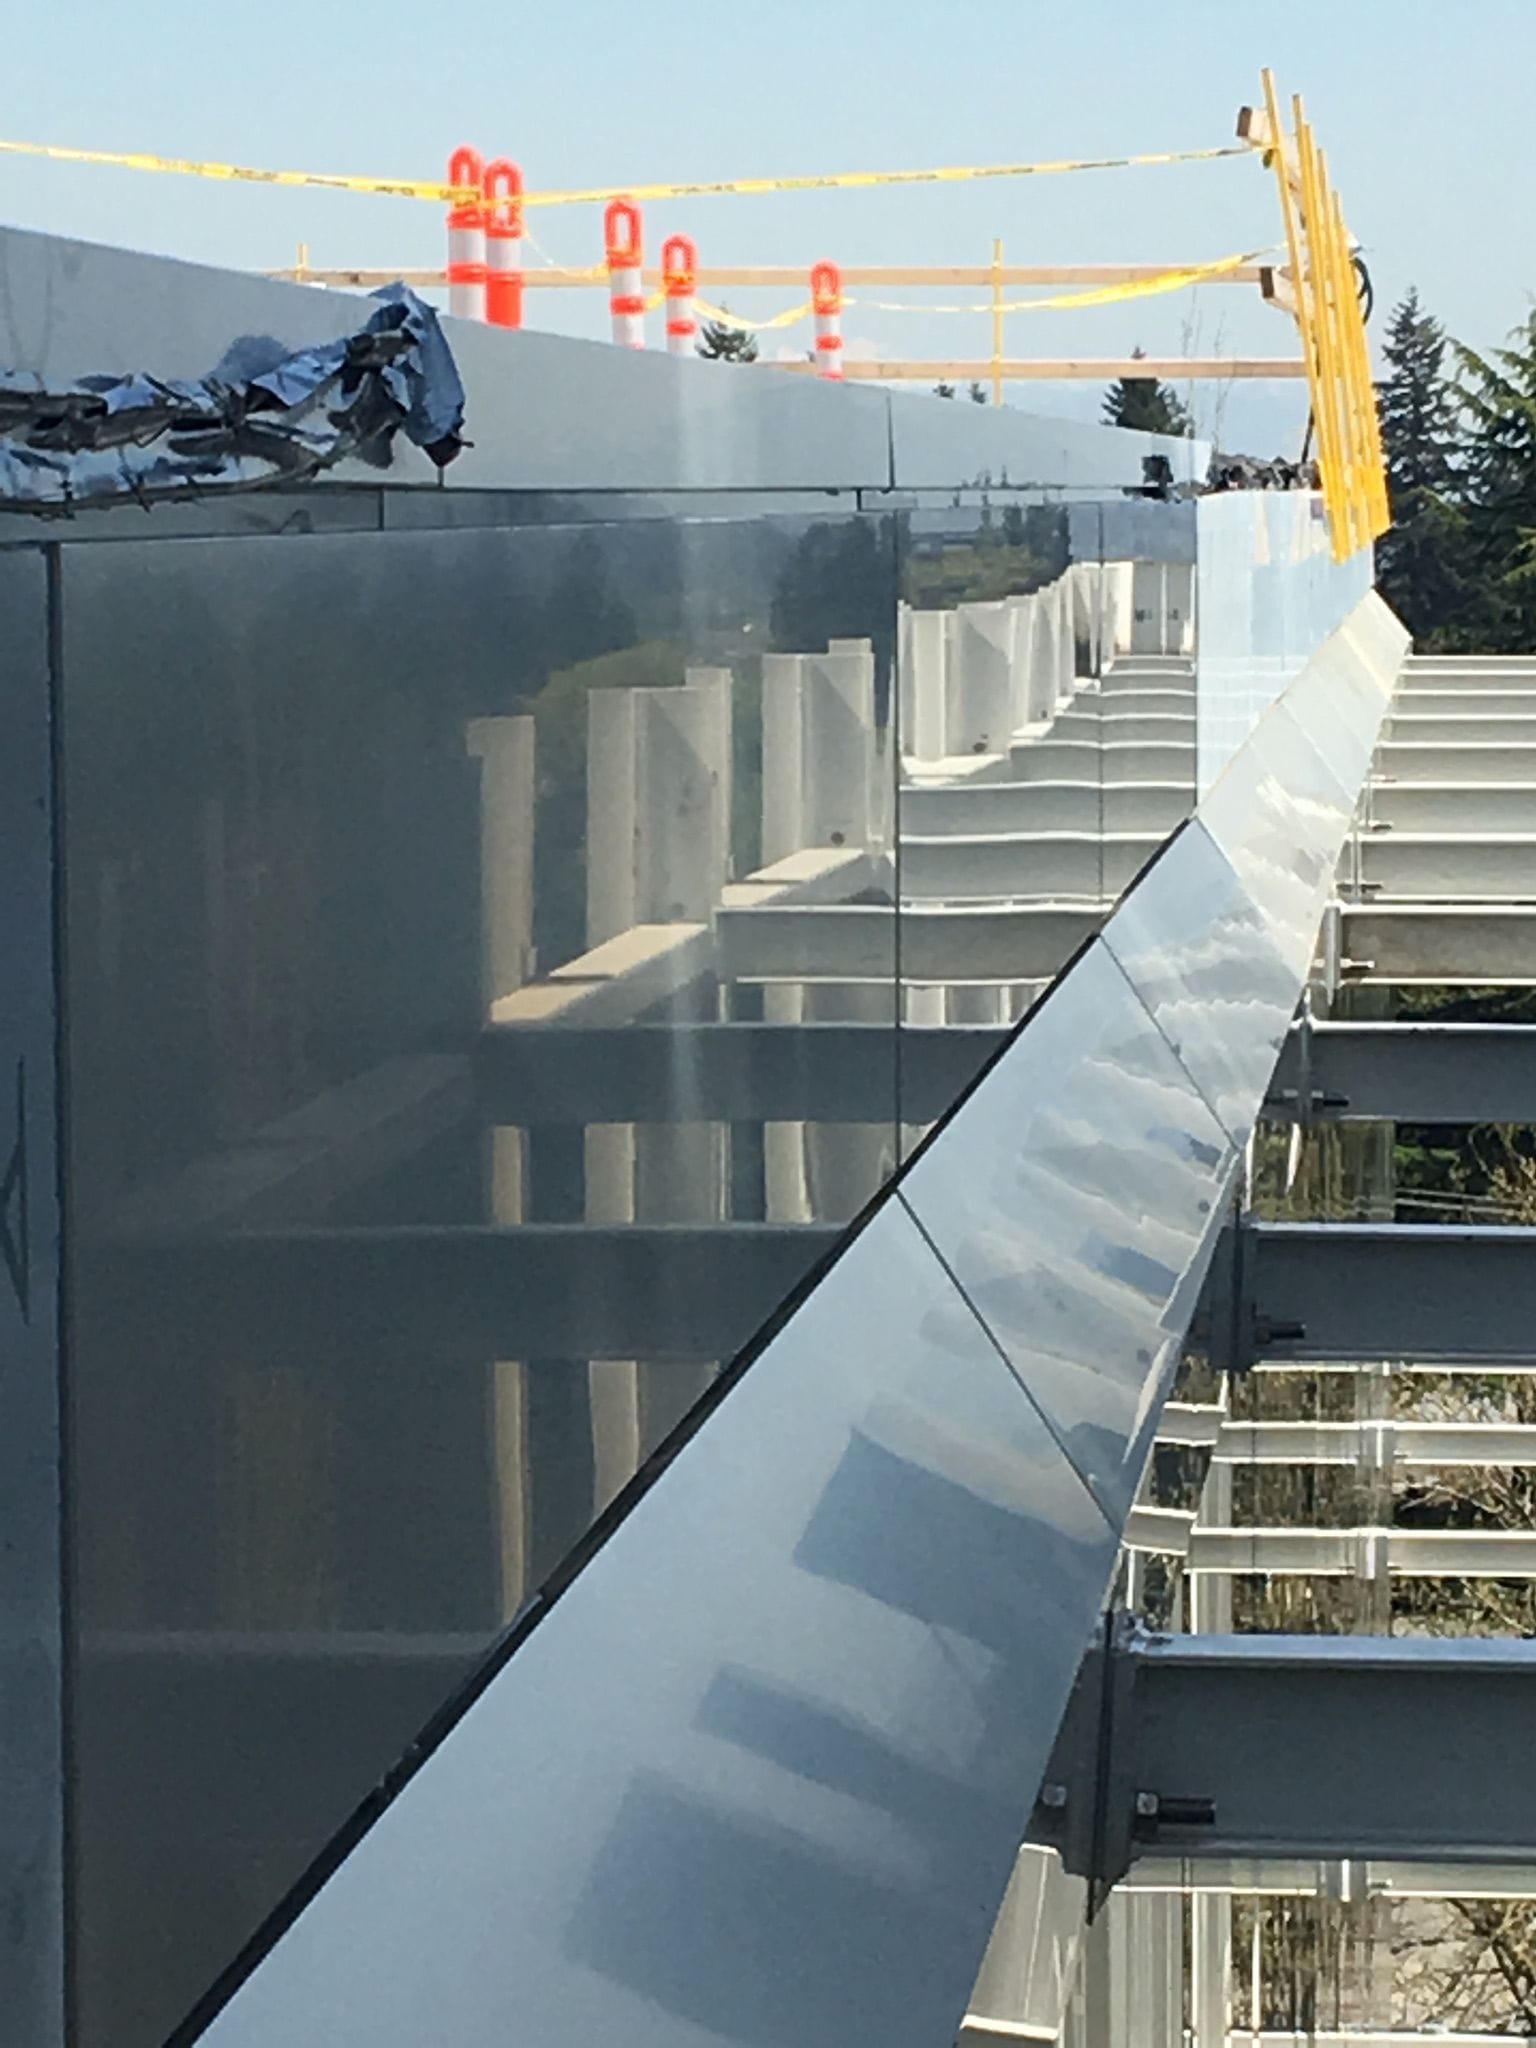
Facade Installation Services BC: Enhancing Building Performance and Design In British Columbia (BC), facade installation plays a crucial role in both the aesthetics and durability of modern buildings. A well-engineered facade system not only improves visual appeal but also protects structures from rain, wind, and temperature fluctuations—a must in BC’s diverse coastal and inland climates. 🧱 What Is a Building Facade? A facade is the outer face or envelope of a building—typically made of glass, aluminum, metal panels, composite cladding, or stone systems. It forms the protective shell that manages air, moisture, and thermal performance, while defining the architectural identity of the property. Whether for commercial high-rises, institutional structures, or multi-unit residential buildings, facade systems are the first defense against BC’s unpredictable weather. 🌦️ Why Facade Quality Matters in British Columbia BC’s heavy rainfall, coastal humidity, and variable temperatures make facade performance essential. Proper installation ensures: Poorly installed facades can lead to condensation, water intrusion, and costly structural issues—common challenges for older Vancouver and Lower Mainland buildings. ⚙️ Types of Facade Systems in BC Professional facade contractors across BC offer a variety of systems depending on design and performance goals: 🏢 Choosing the Right Facade Installation Contractor in BC When selecting a facade contractor, look for a company with: Leading facade installers in BC often collaborate with architects, engineers, and general contractors to deliver customized, energy-efficient, and sustainable solutions. 🌍 Sustainability and Energy Efficiency With BC’s focus on green building standards and Step Code compliance, facade installation services now integrate: These innovations contribute to LEED certification and long-term energy savings while aligning with BC’s sustainability goals. 🧰 Services Typically Offered: 💡 Final Thoughts Facade installation is more than just exterior design—it’s the key to building protection, performance, and visual identity.Whether you’re developing a new commercial property in Vancouver or restoring an existing building in Kelowna or Victoria, partnering with a certified facade installation expert in BC ensures durability, beauty, and long-term efficiency.
Building Envelope Contractors Vancouver: Protecting Your Property from the Elements
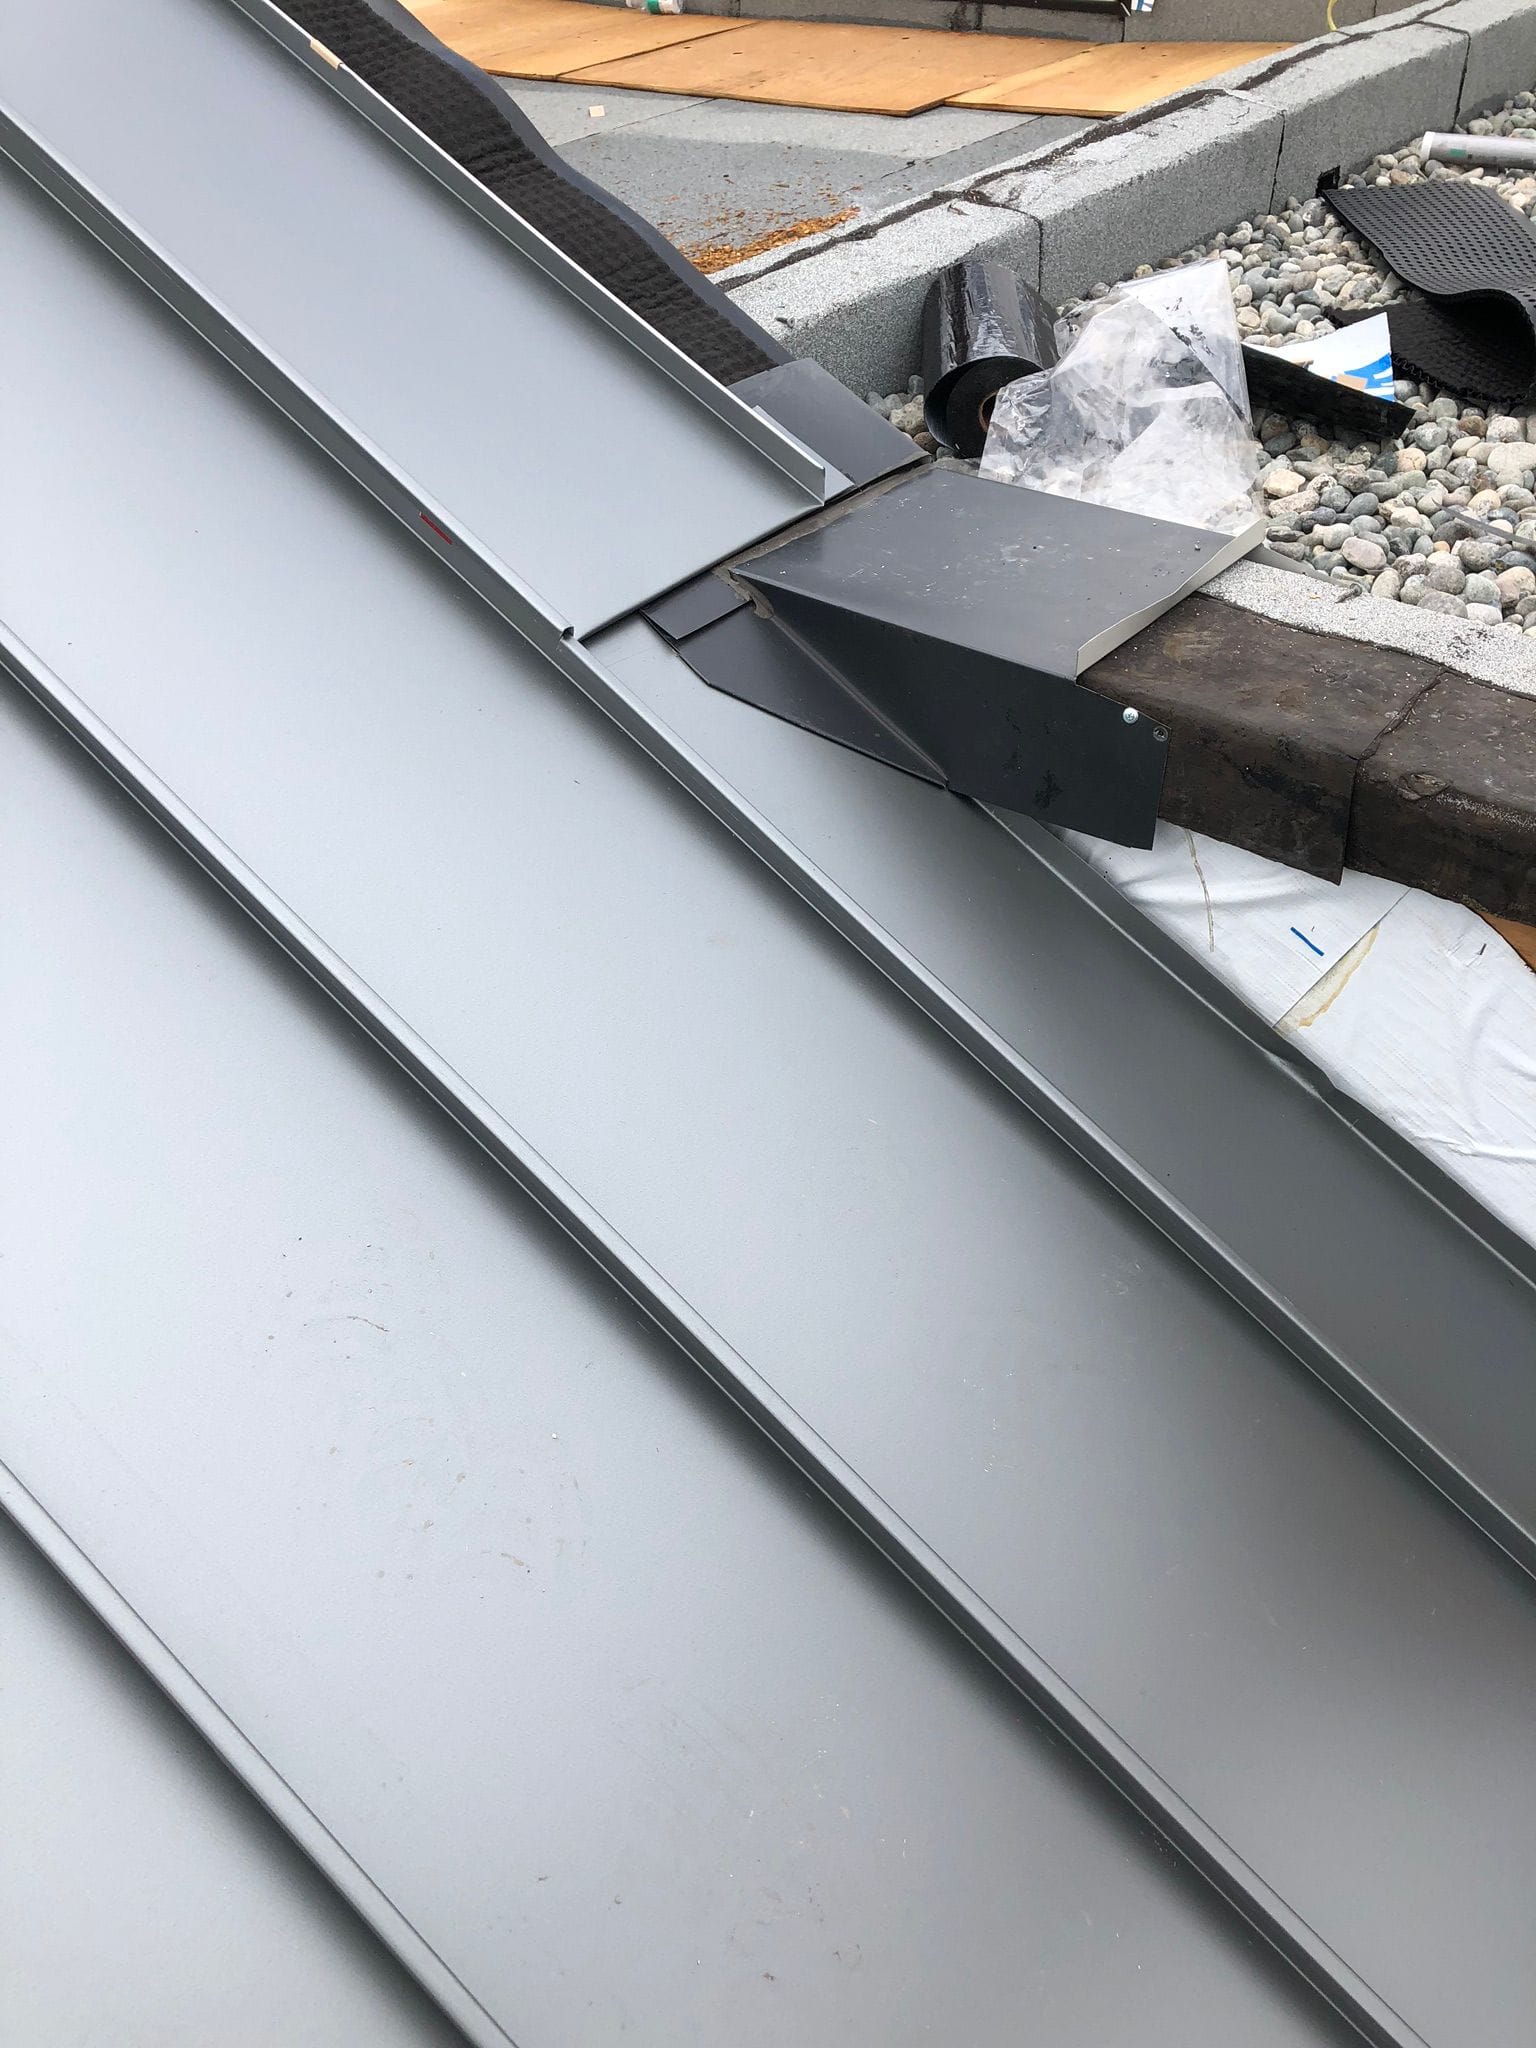
What is a Building Envelope and Why It Matters The “building envelope” is the physical barrier between a building’s interior and the exterior environment — including foundations, walls, roofs, windows and doors. In the Vancouver region, where heavy rainfall, high humidity and coastal weather conditions are the norm, a high-performance building envelope is essential.Without a well-designed and maintained envelope, properties are at risk of moisture intrusion, thermal inefficiency, increased utility bills, structural deterioration and indoor comfort issues. Why Hiring the Right Building Envelope Contractor in Vancouver Is Critical When you’re in the Vancouver / Lower Mainland area, the local climate presents unique envelope challenges: high rainfall, marine environment, freeze-thaw cycles, and stringent local building codes. For example, local consulting firms emphasise that the region’s high precipitation (1500 + mm/year) demands envelope solutions tailored to the region. A qualified contractor will ensure: Core Services Offered by Building Envelope Contractors Here are typical services you can expect when you engage a building envelope specialist in Vancouver: Key Considerations When Choosing a Contractor Here are some questions and criteria to help you choose the right contractor in Vancouver: Benefits of a High-Quality Building Envelope Investing in a superior envelope gives you: Typical Challenges in Vancouver & How to Mitigate Them Final Thoughts: Partner With a Vancouver-Focused Envelope Contractor If you own or manage a property in the Vancouver/Fraser Valley region—be it strata, commercial, industrial or residential—choosing a specialist building envelope contractor can save you from expensive downstream repairs and insurance headaches.Look for a firm that understands the local weather patterns, regulatory requirements, and construction best-practices for the area. For your next project, whether it’s a full envelope renovation, new build, or maintenance plan—start with a comprehensive investigation and partner with a contractor who delivers not just fixes, but a long-term shield for your building.
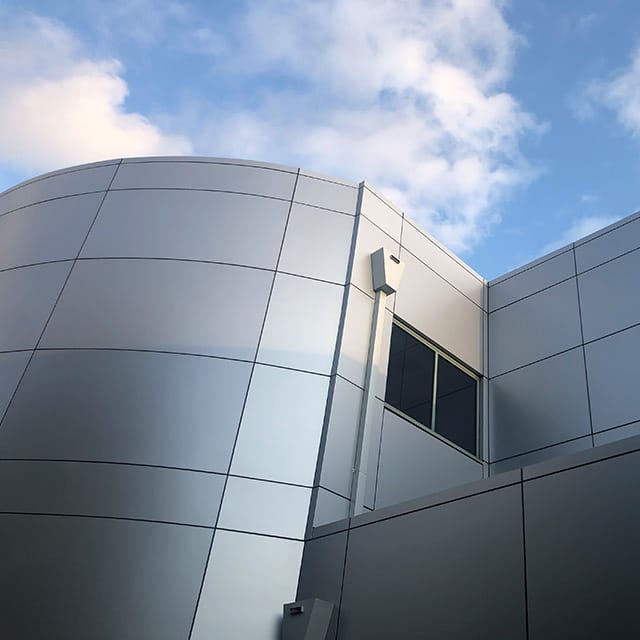
Building Envelope System
Introduction In modern architecture and construction, the building envelope system plays a crucial role in determining the performance, durability, and comfort of a structure. It acts as the protective shell that separates the indoor environment from the external climate, maintaining energy efficiency, structural integrity, and occupant comfort. A well-designed building envelope system not only enhances the appearance of a building but also ensures its long-term sustainability. What Is a Building Envelope System? The building envelope system refers to all the elements of a building that enclose the interior space and protect it from the external environment. It includes the walls, roof, windows, doors, floors, and foundation—essentially, every component that separates the inside from the outside.Its main purpose is to control heat flow, air infiltration, moisture movement, and sound transmission between the exterior and interior spaces. Key Functions of a Building Envelope A properly designed building envelope must perform several key functions: Components of a Building Envelope System Types of Building Envelope Systems Benefits of a High-Performance Building Envelope Challenges in Building Envelope Design Despite its advantages, designing an effective building envelope requires careful attention to detail. Common challenges include: These challenges highlight the importance of integrating architects, engineers, and construction experts early in the design process. Conclusion The building envelope system is the backbone of energy-efficient, durable, and comfortable buildings. As climate concerns and energy costs rise, investing in innovative envelope designs—such as smart facades, sustainable materials, and advanced insulation—has become essential. A high-performance envelope not only protects a building from external forces but also ensures it operates sustainably for to come.