
Fibre-cement panel shop drawings and layout detailing
Coordinated panel modules, joint lines and opening details for your specified fibre-cement system.
Whether your documents call the material fibre cement or fiber cement, send the specified product, panel dimensions and joint requirements. We coordinate the drawing scope with that system’s project requirements.
- Panel module & joints
- Opening alignment
- Panel IDs & schedule
Canada-wide remote drafting; US enquiries welcome. Installation coverage is separate. Engineering design and professional sealing are separate services. Scope, timing and price are confirmed in the quotation.
The existing S0 bay demonstrates a panel layout. It does not specify a manufacturer’s permitted panel size or fixing system.
Trace joints past openings and adjacent panels. Product-specific joints, edge distances and fixings require the project specification.
Read the cladding edge against the head, sill and frame. Unverified frame positions and sealant products stay on hold.
| Type | Face size · mm | Qty. |
|---|---|---|
| T1 | 1,200 × 900 | 4 |
| T2 | 1,800 × 900 | 2 |
| T3 | 1,200 × 1,500 | 4 |
| T4 | 1,200 × 800 | 4 |
| T5 | 1,800 × 800 | 2 |
16 panel IDs · five scheduled types
Every authored panel ID appears once in the matching schedule. Cutting and fastening requirements remain product-specific.
Read all four steps
- Set out the panel module. The existing S0 bay demonstrates a panel layout. It does not specify a manufacturer’s permitted panel size or fixing system.
- Check the joint lines. Trace joints past openings and adjacent panels. Product-specific joints, edge distances and fixings require the project specification.
- Coordinate the opening edge. Read the cladding edge against the head, sill and frame. Unverified frame positions and sealant products stay on hold.
- Keep the layout and schedule together. Every authored panel ID appears once in the matching schedule. Cutting and fastening requirements remain product-specific.
Authored S0 sample · not for fabrication. Project sources and required technical reviews govern.
Why fibre-cement layouts need their own drawings
Why fibre-cement layouts need their own drawings
Fibre-cement panels are made in fixed sheet sizes, and the architectural elevations rarely show where every joint falls. The layout has to decide where the joints go and how the panels meet windows, corners and changes of material, and it has to show what happens where a module does not fit. Settling those decisions on paper before panels are cut avoids odd slivers at openings, joints that miss a window edge, and returns that don’t close.
What the drawings cover
- Panel layout elevations with a unique ID on every panel and dimension chains tied to the governing drawings.
- Joint strategy showing open or closed joints, joint widths and how the vertical joints line up with openings and corners.
- Panel schedules by type, size and quantity that match the elevations one for one.
- Opening details at heads, jambs and sills, including where panels return into the opening.
- Corners, base and parapet conditions and transitions to other materials.
- Flashing profiles referenced from the details, with a schedule of girths, lengths and quantities.
The panel manufacturer’s installation requirements and the project’s approved engineering control fastening, support spacing and edge distances. The drawings show those requirements. They do not replace them.
See what you receive
Authored illustrative sample. It shows how a panel layout, its schedule and a coordinated opening detail are presented and cross-referenced. It is not a project drawing, is not taken from any client project, and is not for fabrication. Your project's specified system, verified dimensions and approved engineering govern.
Scroll sideways to see the full sheet.
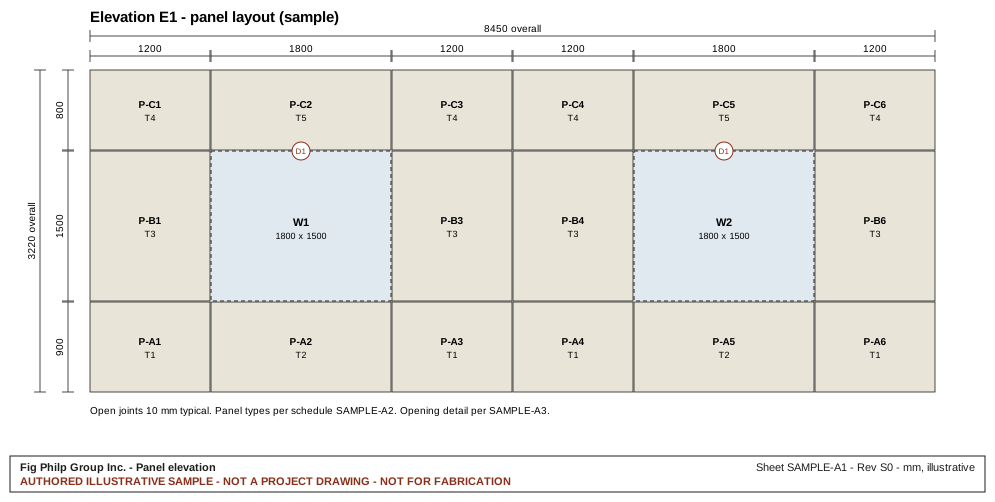
The full sample set, with its schedule and opening detail, is on the cladding shop drawings page.
What we need from you
- Current architectural elevations, plans and sections, with their revision dates.
- The specified panel product, colour and finish range, and the specified joint and fastening approach.
- Window and door shop drawings, or at least the frame sizes and positions, if they exist.
- Engineering requirements for the support system, if the project has them.
- Any review comments already received.
The submission checklist goes through each item. Where something is missing, the drawings mark it as a hold instead of assuming a value.
Questions about fibre-cement drawings
Can you work with the panel size the architect has shown?
Yes. The layout starts from the design intent. Where the specified sheet size or joint pattern doesn’t fit an elevation cleanly, the drawings show the options so the design team can decide.
Do you install fibre-cement cladding too?
FPG’s installation work is in Metro Vancouver and British Columbia and is described on the fibre-cement cladding page. Shop drawings are a separate service available across Canada, whoever installs the cladding.
Is engineering included?
No. Engineering and professional sealing, where required, are scoped separately with a professional qualified in the project’s jurisdiction.
Request a shop-drawing quote
Tell us about the project. You don't need to send drawings yet. If your document set is ready, use the secure upload form instead.
Enquiry received
FPG will review the scope and reply by email. This confirms that your enquiry was received. It is not a price, a delivery date or acceptance of drawings.
Ready to send documents? Use the secure upload form.